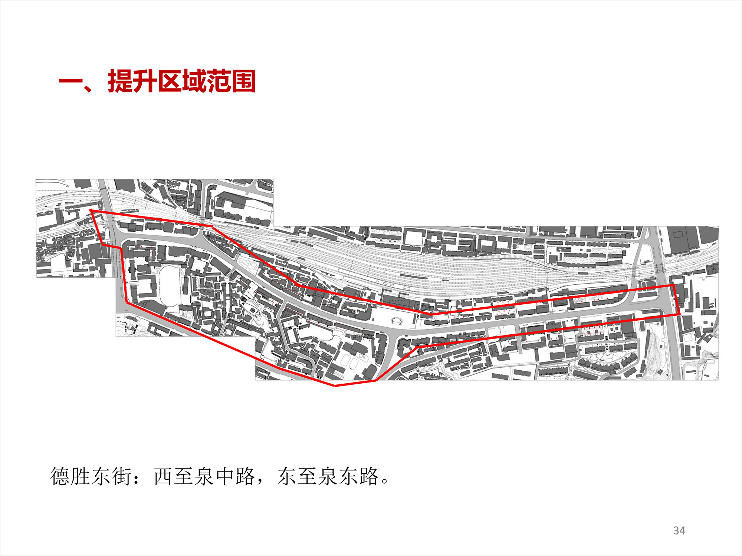
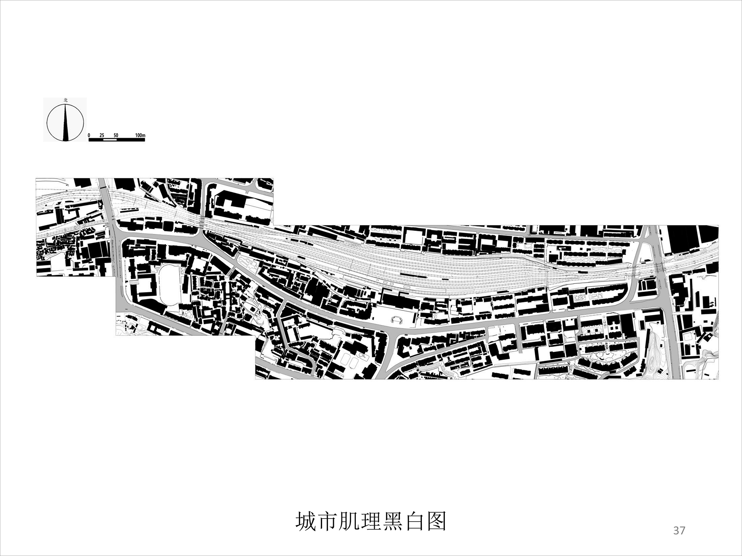
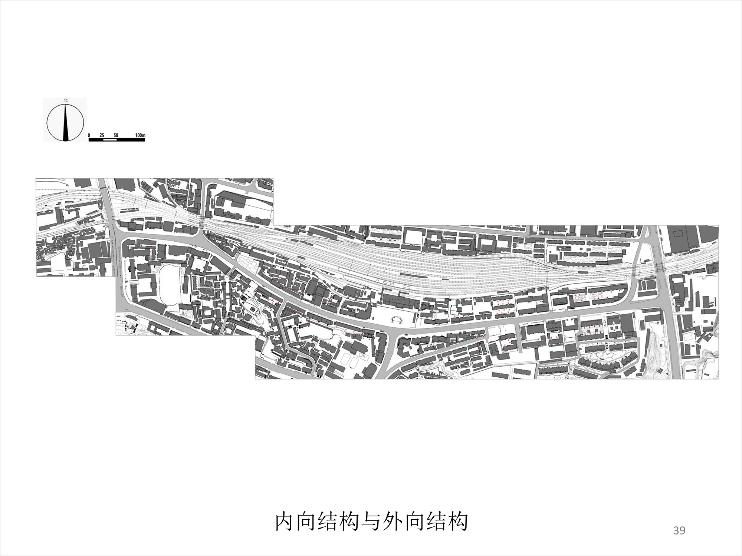
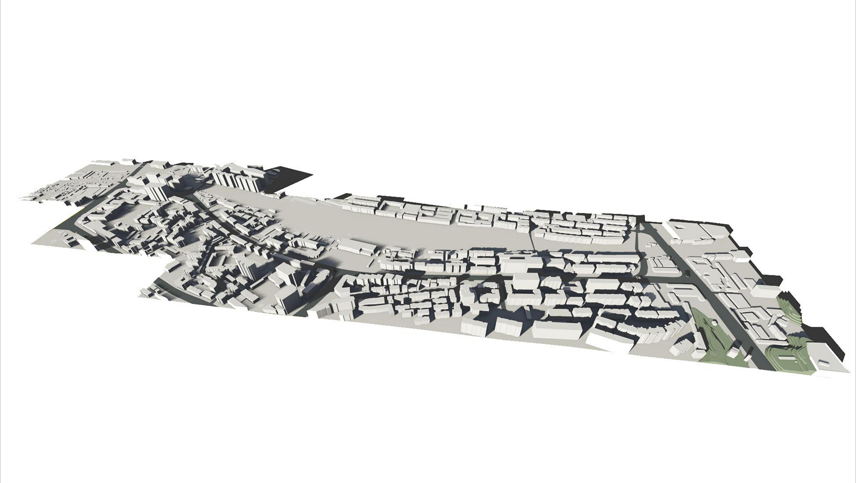
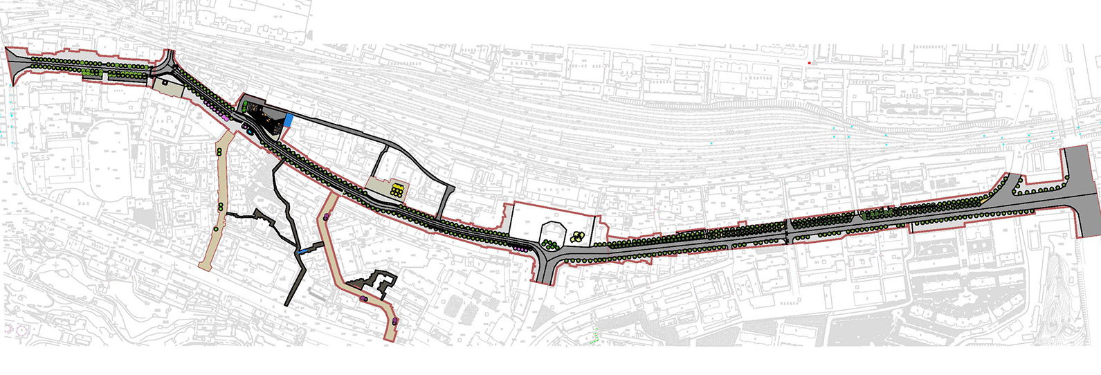
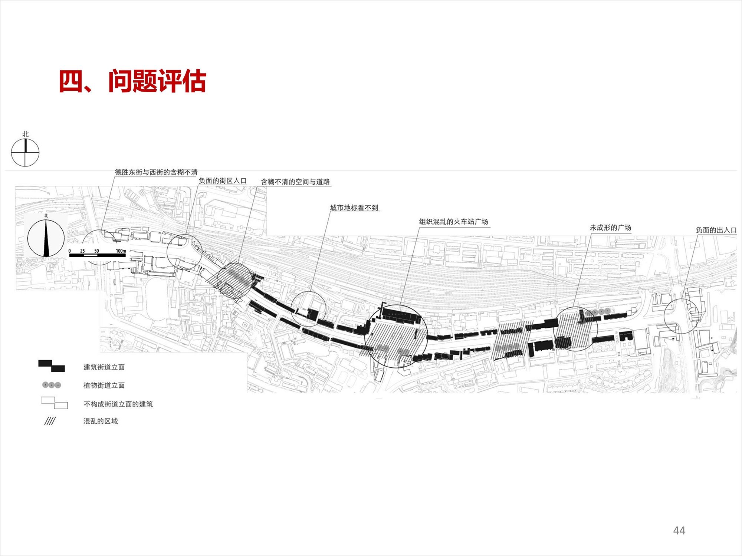
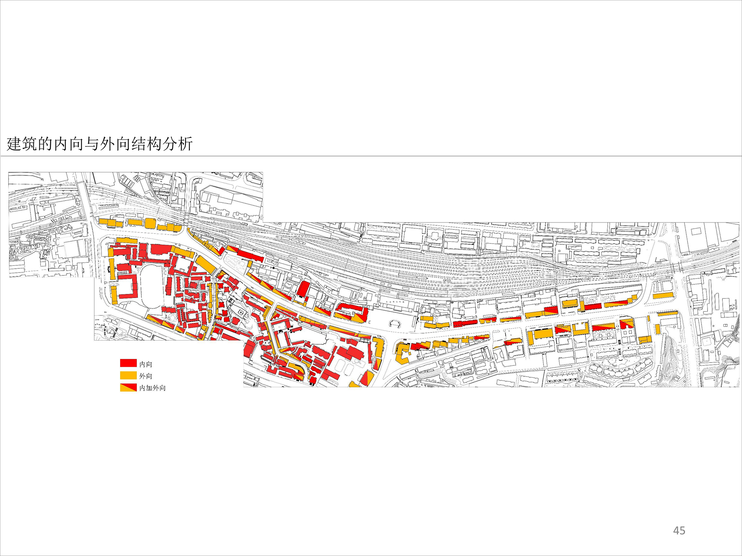
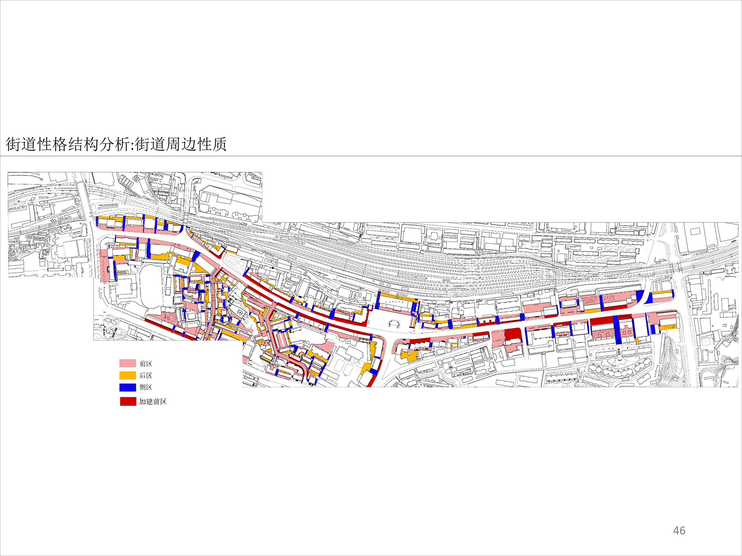
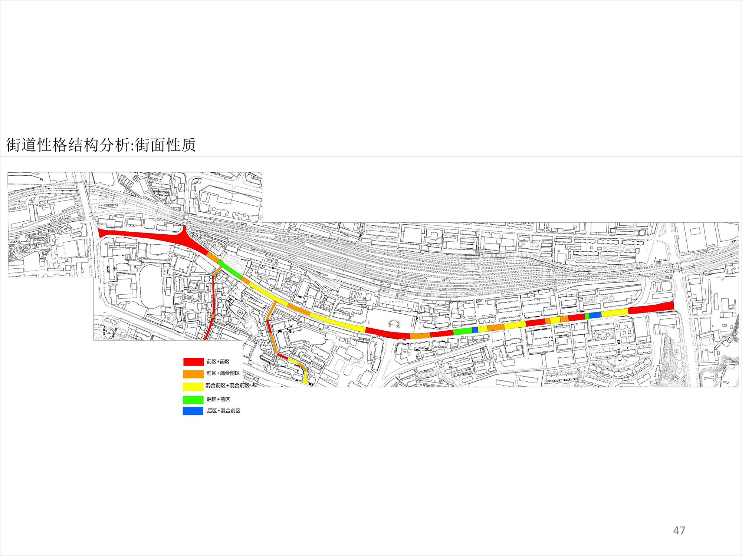
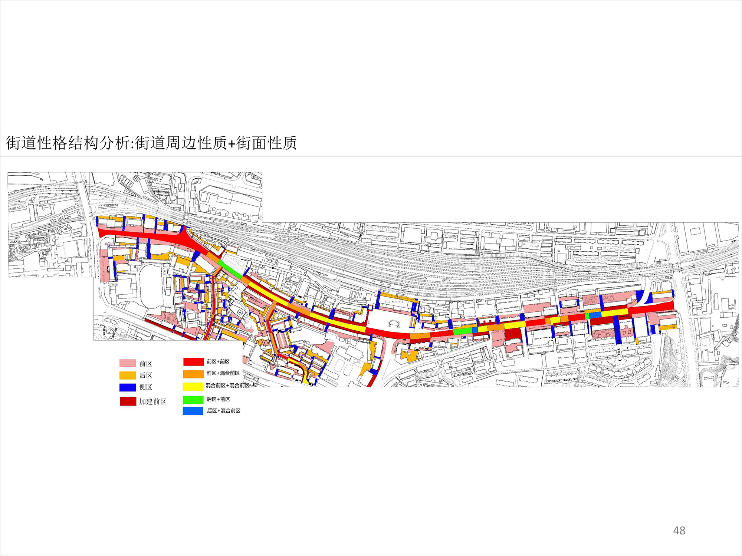
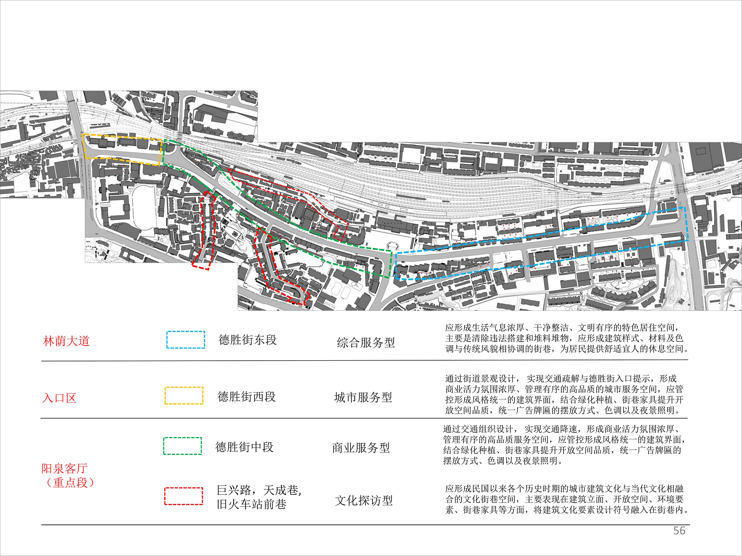
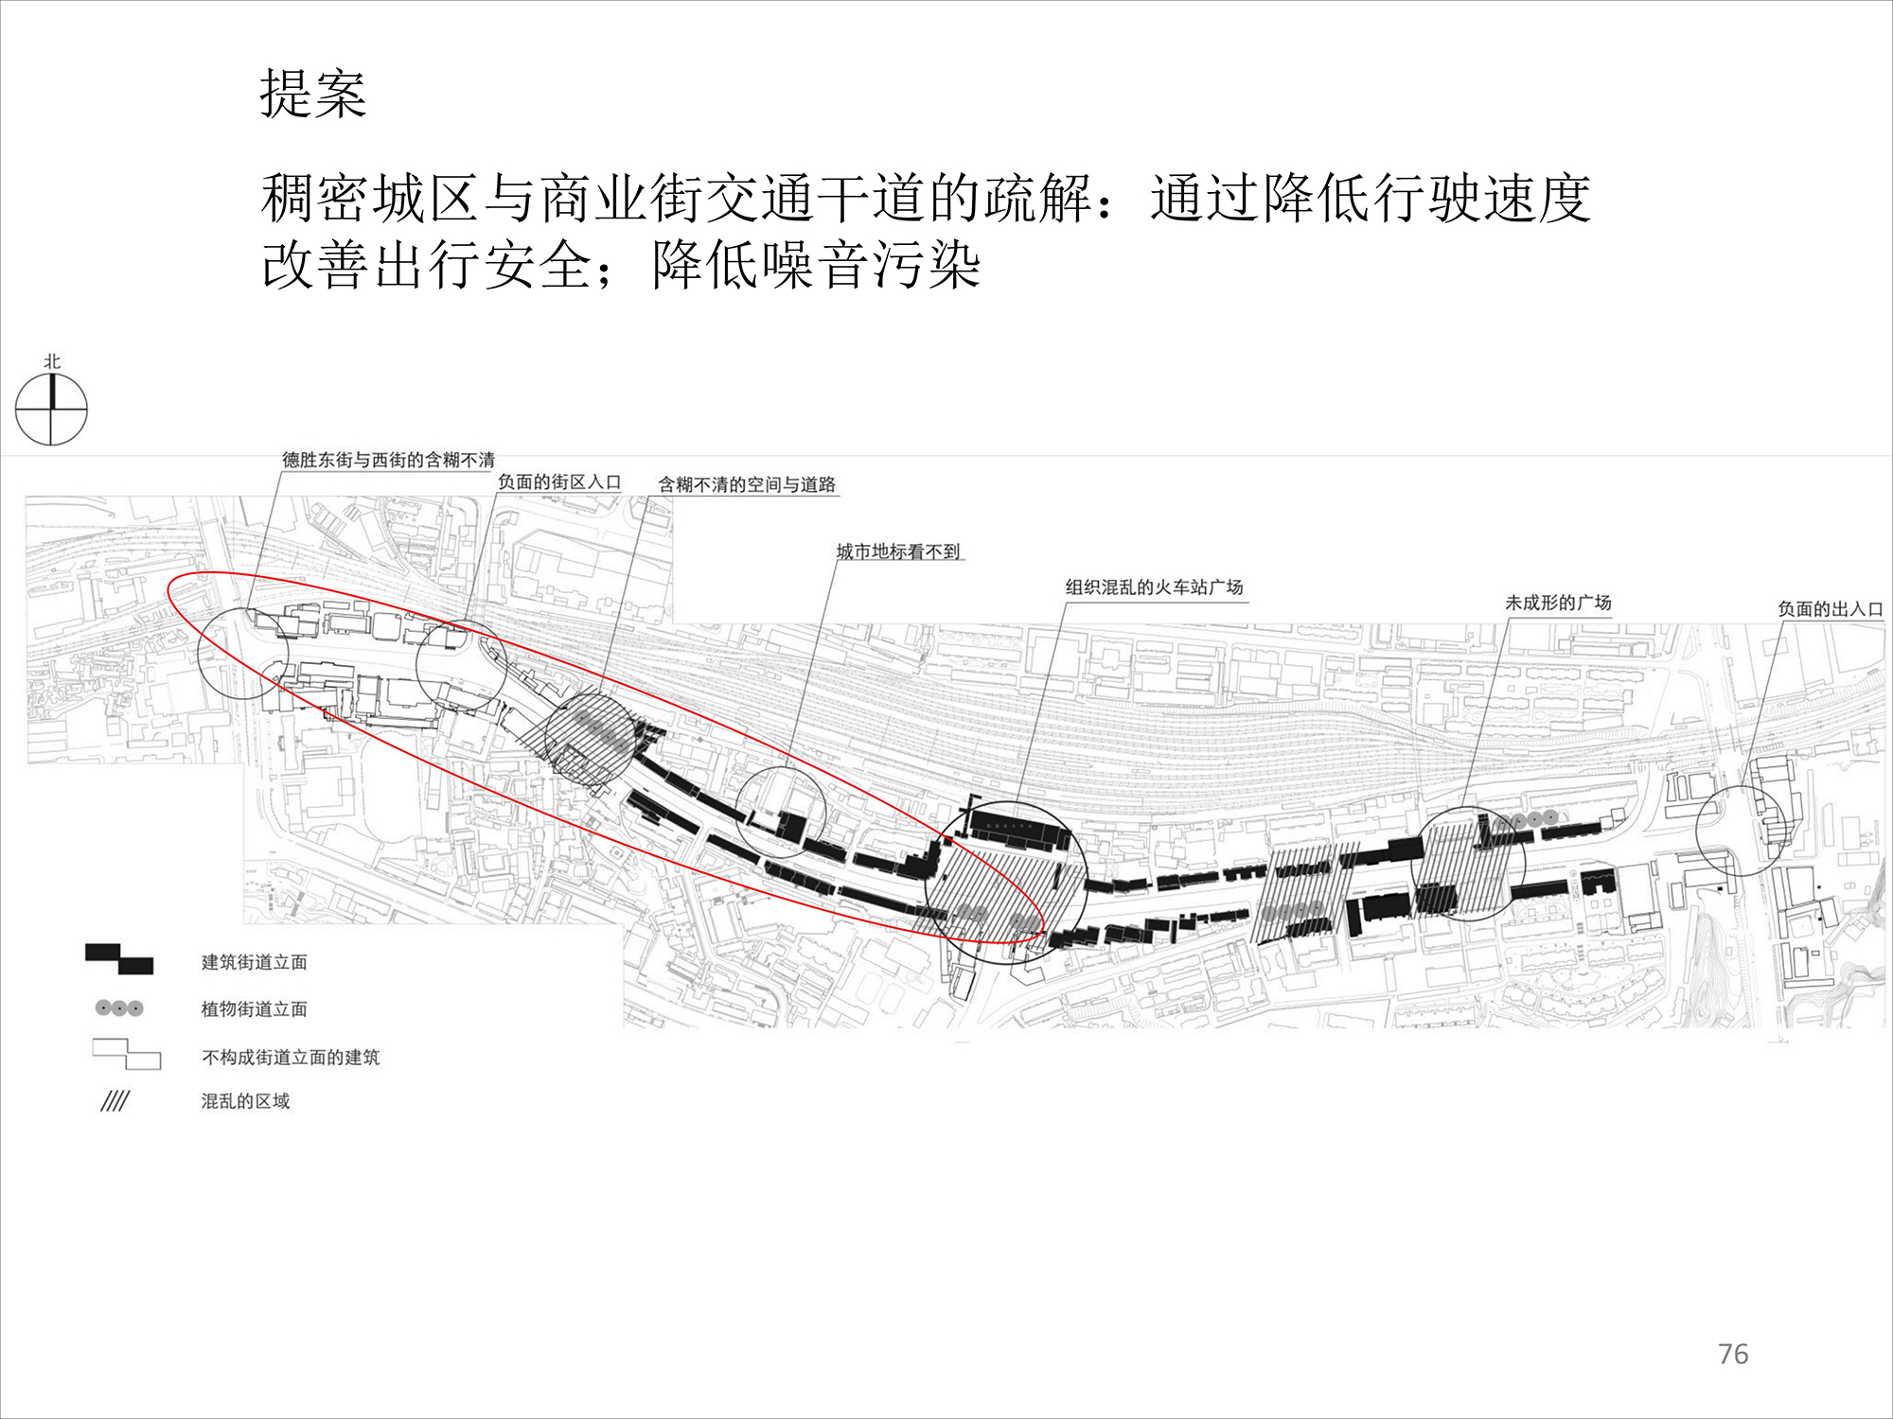
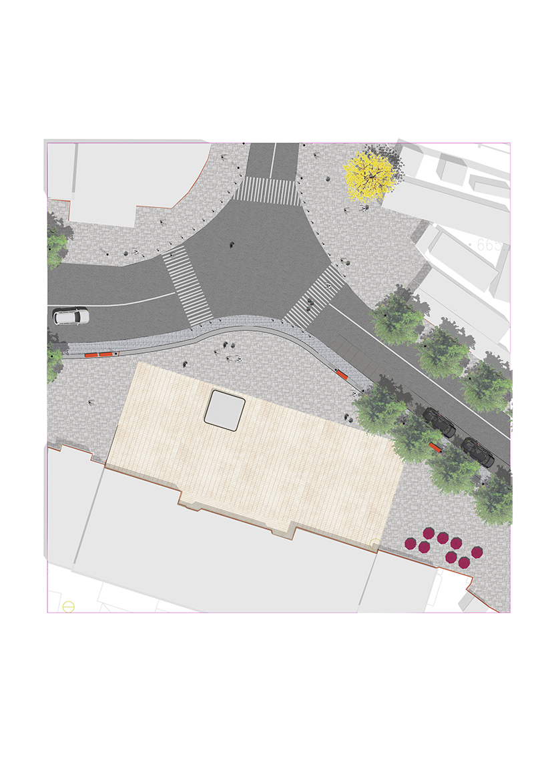
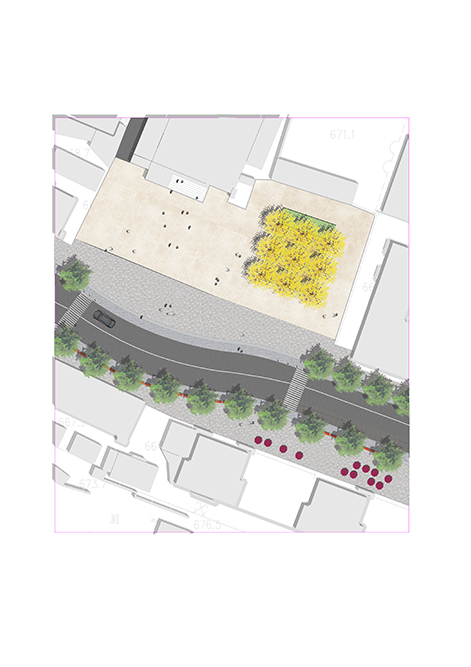
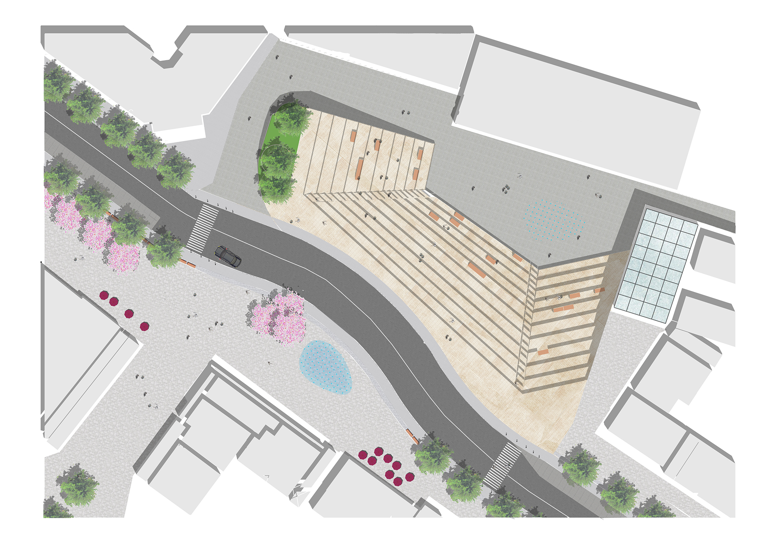
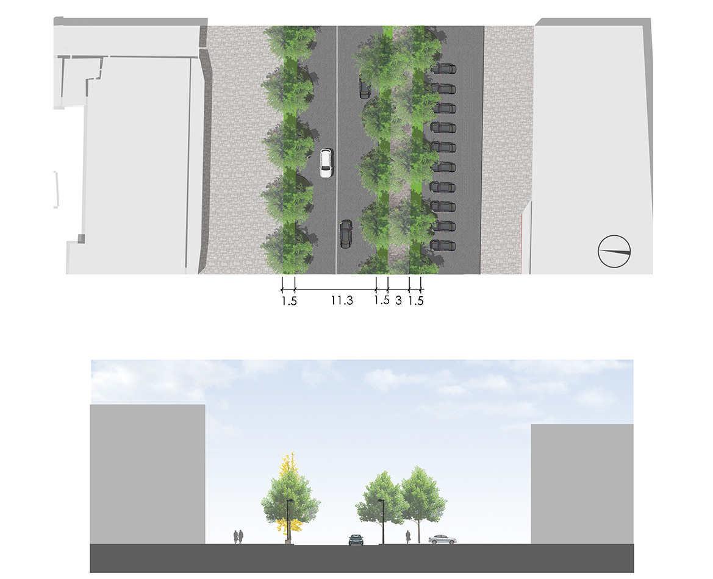
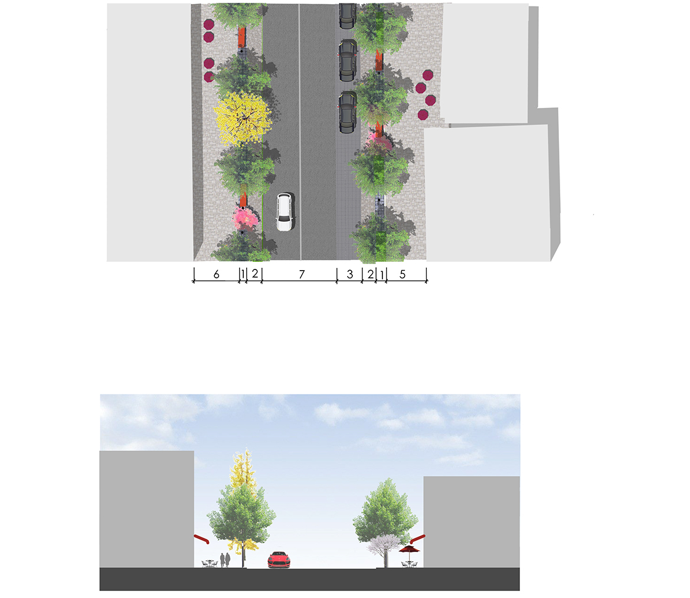
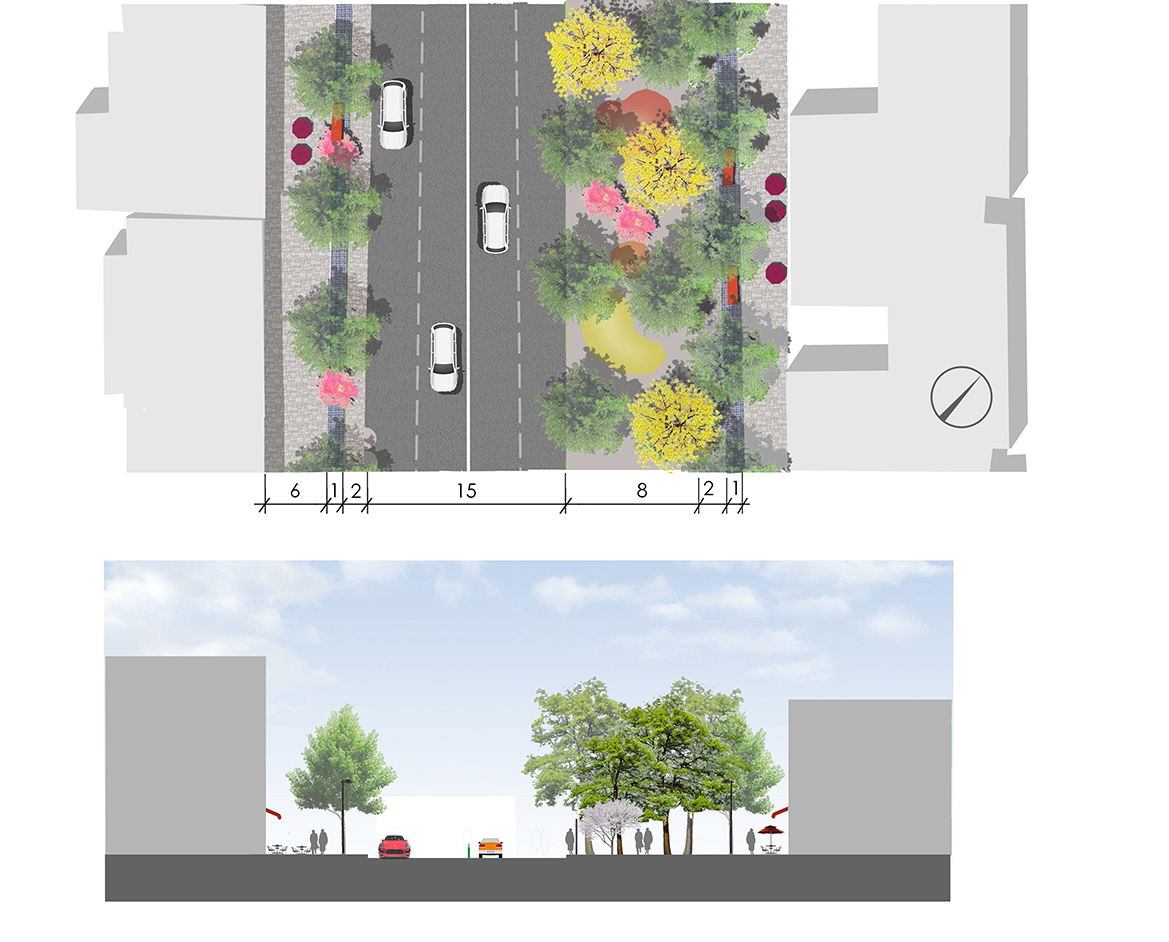
The Yangquan Municipal Government of Shanxi Province has formulated a three-year environmental improvement plan for the Yangquan Railway Station area. The key tasks for the future are industrial transformation and upgrading, reducing population density, optimizing the industrial structure, improving supporting services, improving the living environment, and enhancing the quality of the city. The Yangquan Railway Station area (Desheng Street) is bounded by Xinjian Street to the north, Nandajie Street to the south, Quanzhong Road to the west, and Quandong Road to the east. However, the current area is merely an old neighborhood within the old city, spatially separated by topography and railway tracks, with low-end businesses, inadequate supporting facilities, and outdated municipal infrastructure. The urban landscape urgently needs improvement. To balance industrial transformation and upgrading with improvement and development, relevant standards need to be established to guide the area's renewal work.
Objective: To develop urban design guidelines for the area, with Desheng Street as the main street of the old city, including the old railway station alley, Juxing Road, and Tiancheng Alley, to guide the organic renewal and environmental improvement of the old neighborhood. Taking into account the region's historical development, current status, and future vision, this project explores a planning and implementation system for the old urban area of Yangquan through street environment improvement and renewal design. It develops design guidelines to provide working guidance for consumption upgrading, street transformation, business format enhancement, environmental beautification, construction planning, public participation, community governance, and government management.
Work Content: Developing control standards for street functions, streetscape, facade image, landscaping, road paving, parking, traffic flow, municipal pipelines, signage, advertising placement, and service facilities to control and guide community renewal development. This includes:
1. Overall Planning: Based on spatial planning, the overall architectural style of the region, building age and quality assessment, progress of population relocation, vacated courtyards, and industrial restrictions, developing a regional urban renewal plan for the street area, addressing aspects such as building facades, style, infrastructure, public spaces, landscape greening, community facilities, service functions, industrial needs, and traffic organization. This plan clarifies the functions and morphological principles of key streets and alleys.
2. Urban Design:
[1] Overall Landscape Control: Describe the overall landscape of the area, shape spatial forms that conform to the characteristics of the area, conduct overall design of buildings and public spaces, and propose overall control requirements for spatial structure and architectural style.
[2] Street and Alley Design: Properly handle the relationship between the protection of historical street and alley landscape and safe passage, and propose street and alley space design requirements. Focus on the design of street scale, building accessibility, and road cross-section.
[3] Street Facade Design: In conjunction with the building preservation and renewal plan, propose specific design requirements for buildings, renovations, or facade renovations on selected key streets. While maintaining the diversity of architectural styles, promote the clarity of street space order and form a distinctive and friendly street environment.
[4] Refined Design: Conduct refined design of buildings and public spaces, pay attention to the psychological feelings and behavioral experiences of different groups, focus on the reproduction and appeal of historical memory, and pay attention to urban space details such as corner plots, road paving, building facades, roof spaces, and urban furniture, so as to reflect the good interaction between life, ecology, and industry and create a harmonious and livable environment. [5] Design of Key Areas and Stages: Propose renewal, renovation, or construction plans for Desheng Street, Juxing Road, Tiancheng Lane, and surrounding areas.
[6] Landscape Design: Design the landscape of streets and entrances. For backstreets and alleys with development potential (including but not limited to Huasheng South Road, Desheng East Street, and Tiancheng Lane), design paving, landscape features, alley infrastructure, and facade decoration while maintaining the existing scale of the hutongs.
[7] Enhancement Design for Municipal Infrastructure and Road Image Improvement in Areas Where Conditions and Needs Exist. Reasonable Allocation of Parking Spaces in the Area. Reasonable Planning and Allocation of Signage and Wayfinding Systems and Outdoor Advertising in the Area.
3. Renewal Design of Key Buildings or Courtyards: Based on the vacated building and courtyard resources, conduct research on the reuse functions and renovation design schematics for key buildings or courtyards with high renovation and utilization value.
4. Compilation of Urban Design Guidelines for Street Blocks: Based on the above street block environmental renewal planning and design content, compile street block planning guidelines and formulate various reference guidelines. 5. Street Business Format Review and Upgrading: Analysis of regional history and culture, and proposal of a regional cultural theme based on regional characteristics; Analysis of the current status of regional historical and cultural resources, and formulation of protection and utilization strategies; Survey and review of current industries and business formats; Analysis of the current status of existing public service facilities in the area and assessment of future needs.